
Modern Contemporary Ranch
8734 Daybreak Road | Johnston, IA
Completed in Summer 2026
At a Glance
A thoughtful transformation designed around the way a family lives.
For this remarkable project, the homeowners partnered with Sequel Architecture + Interiors and DSM Reno to reimagine more than 3,000 square feet of interior space. The goal was more than simply updating the home—it was to thoughtfully reconfigure the layout, elevate the design, and create spaces that would serve the homeowners beautifully for years to come.
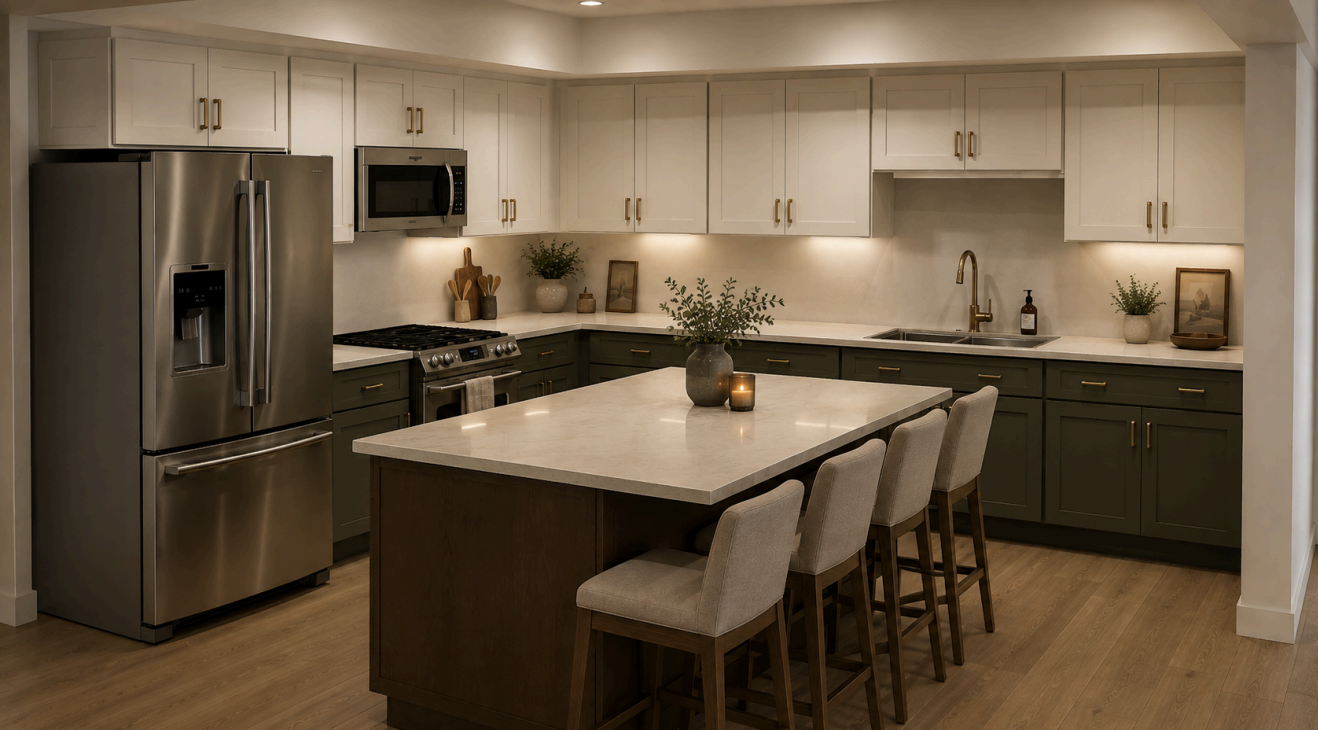
Every detail was considered. A hidden pantry door provides an unexpected transition into the laundry room, while the fully renovated kitchen and baths bring a refined, cohesive aesthetic throughout the home. In the basement, a custom bar became a true focal point, with locally sourced wood from Millie’s Woodworks brought to life by the skilled DSM Reno team. Custom cabinetry and countertops by DE Designs complete the spaces with exceptional detail.
The result is a home that feels both sophisticated and personal—where architecture, interiors, craftsmanship, and construction come together seamlessly.
DSM Reno was proud to collaborate with the homeowners, Sequel Architecture + Interiors, DE Designs, Millie’s Woodworks, and our talented trade partners to bring this vision to life.
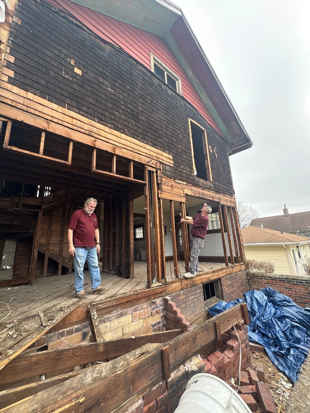

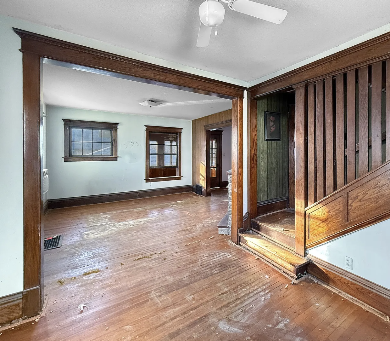
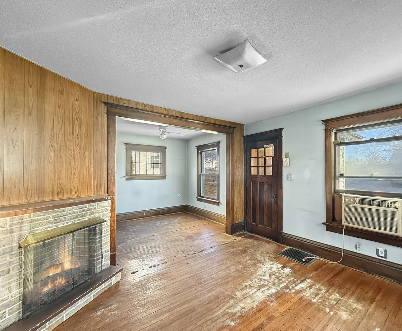
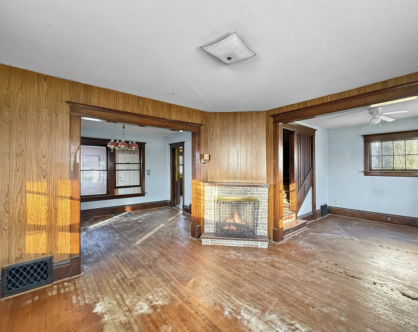
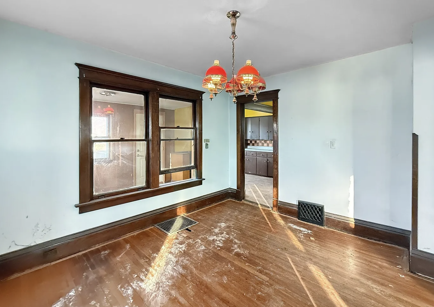
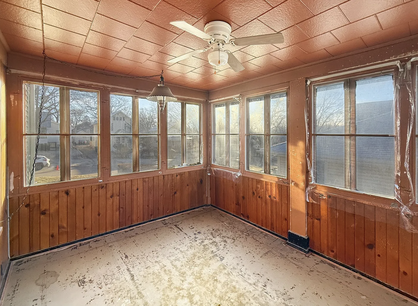
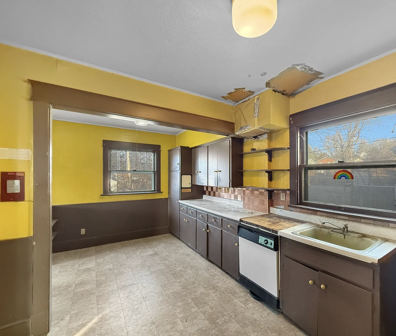

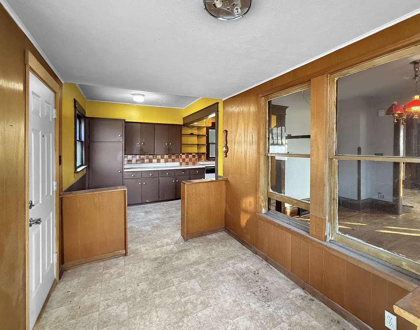
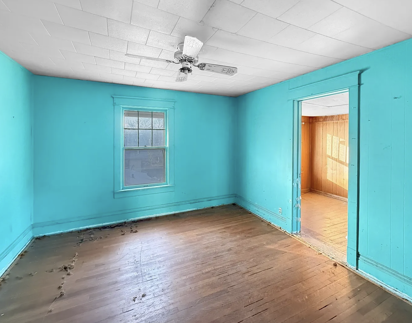
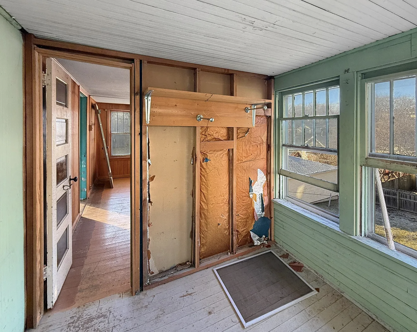
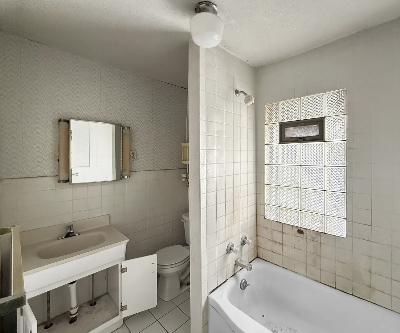
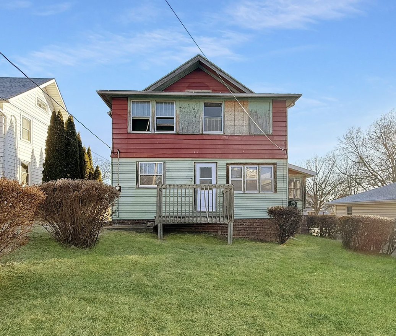
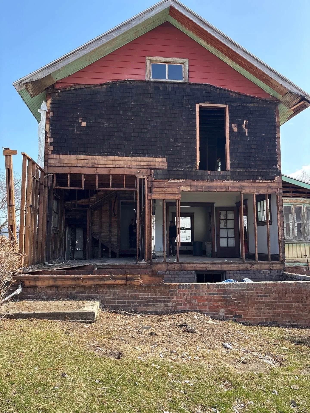
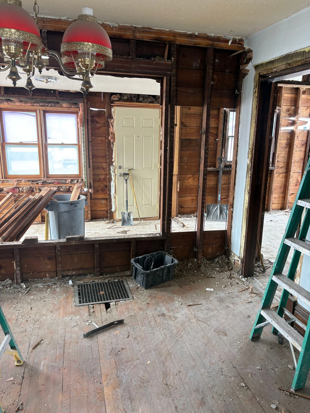
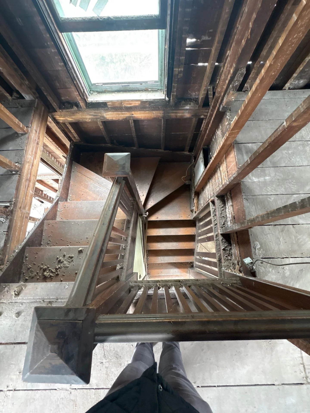
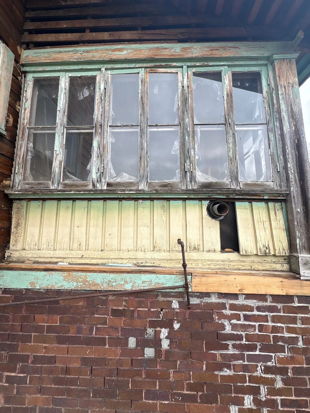
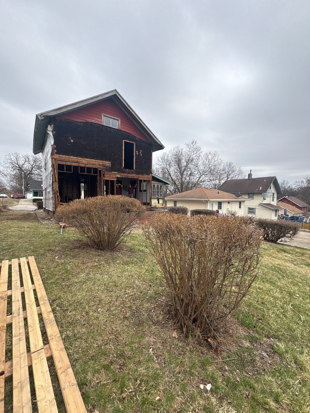
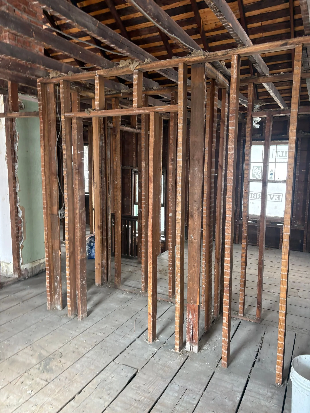
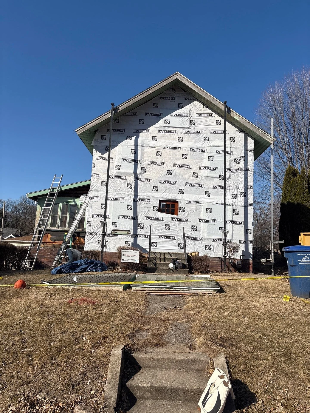
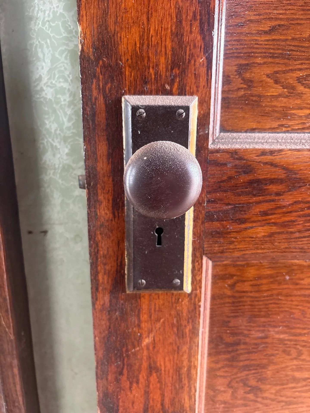
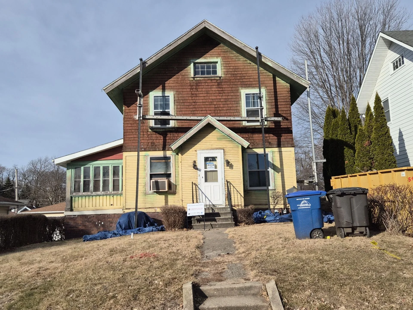
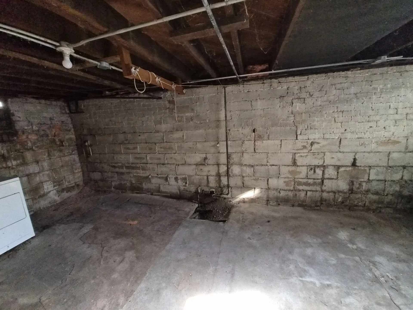
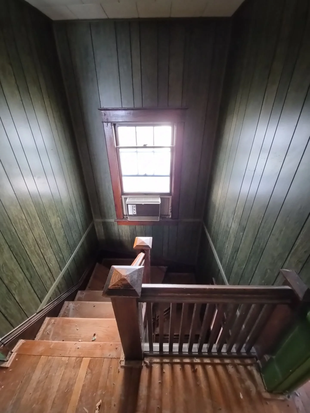
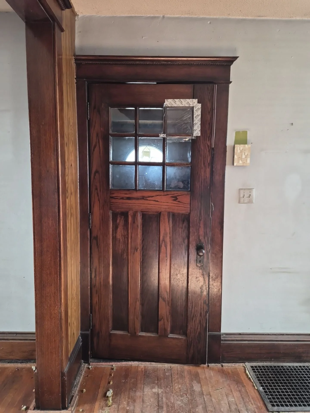
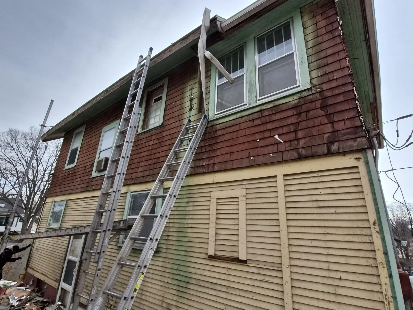
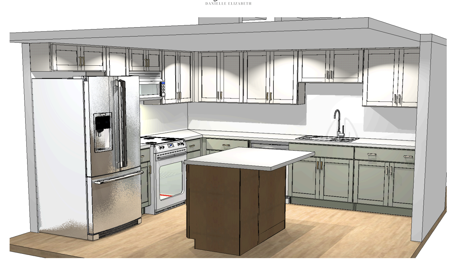
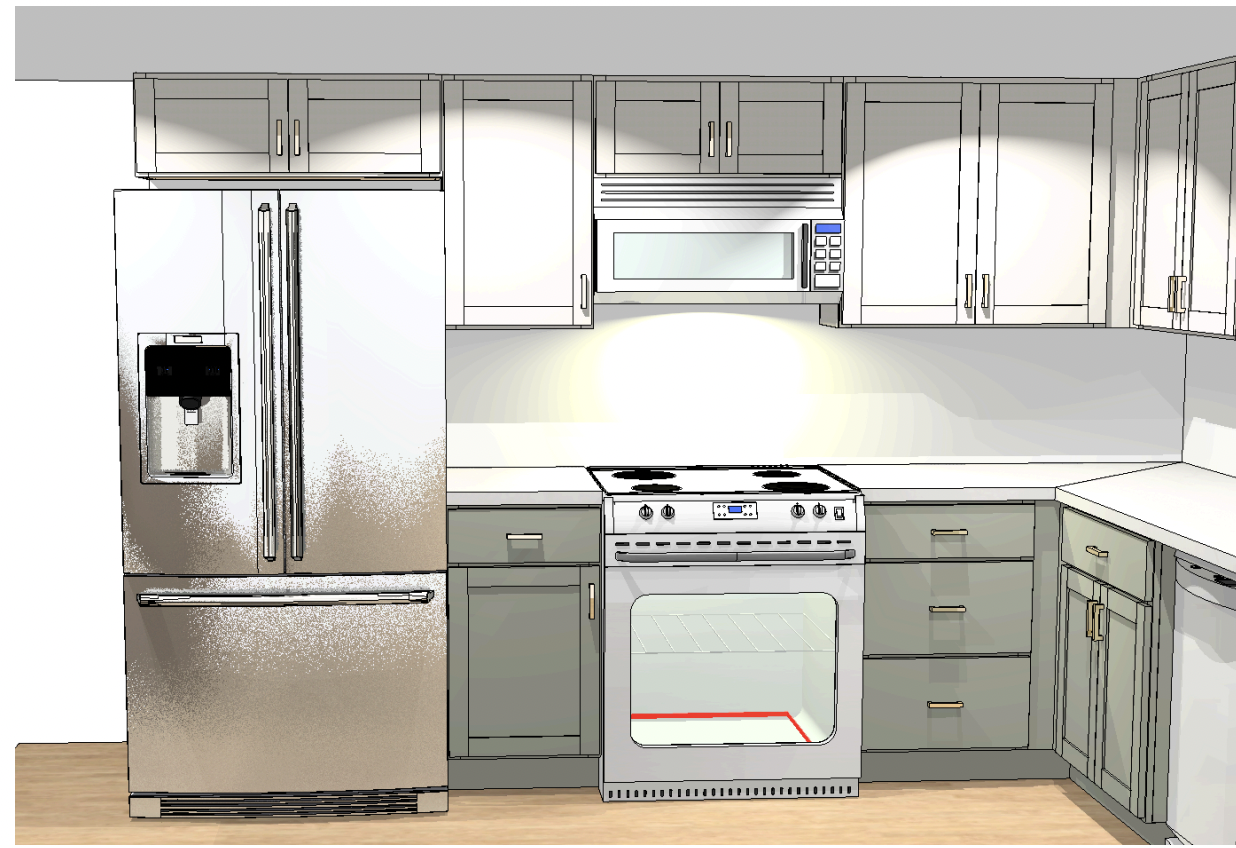
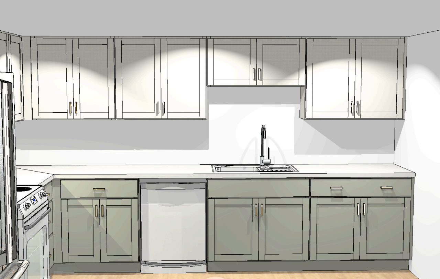
Before we pick up a crowbar, hammer, or saw, we put our architect and design teams to work. From initial sketches to detailed elevations, floor plans, and renderings, our team collaborates on documents that inform every step of the renovation process.
Explore the elevations, floor plans, and renderings that enabled our tradespeople to transform this property.
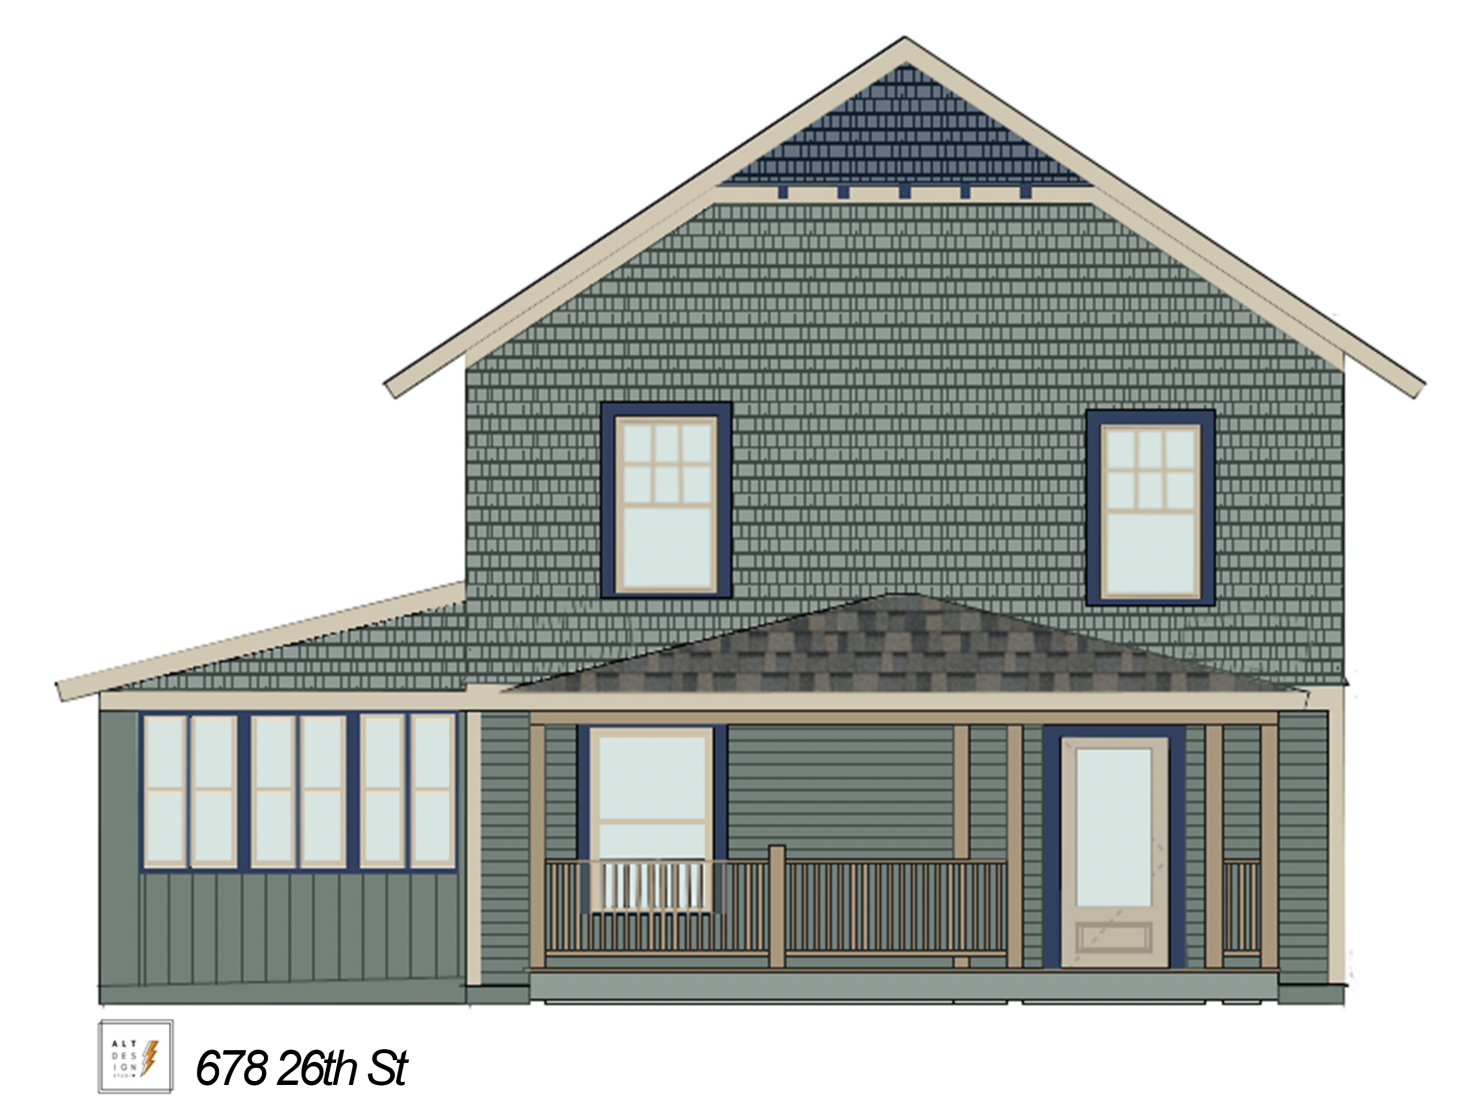
Elevations
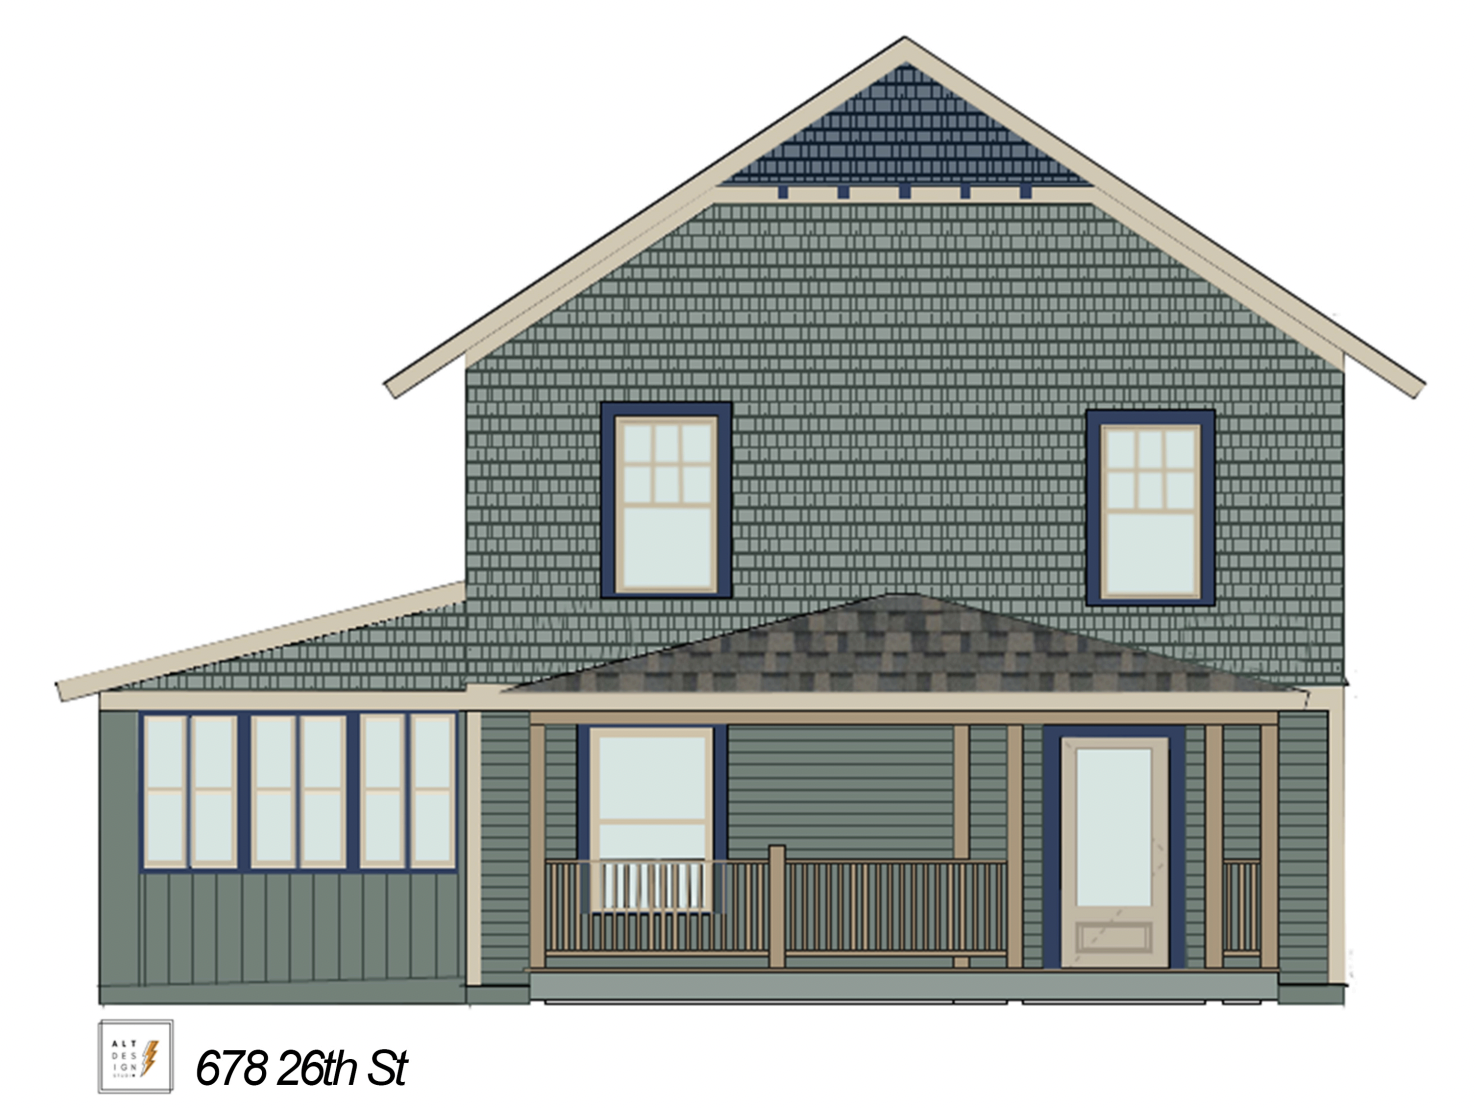
Our elevations bring out the home's original beauty while refreshing the exterior with modern materials and techniques. The home stays true to its historic charm, while feeling polished and timeless.
Floor Plans
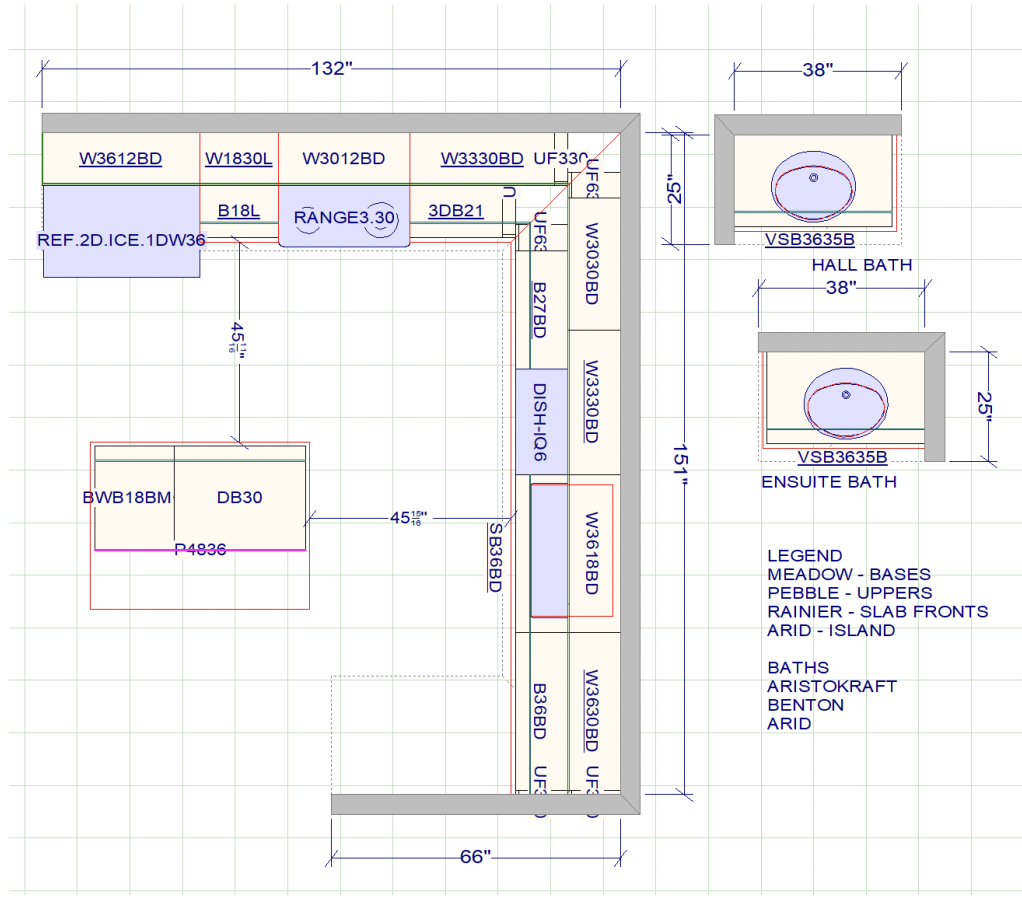
We reimagine the interior of the home, balancing its original character with the expectations and lifestyles of today’s homeowners. We bring out the potential for each living space in ways that optimize livability and structural integrity, while respecting affordability.
Architectural Renderings
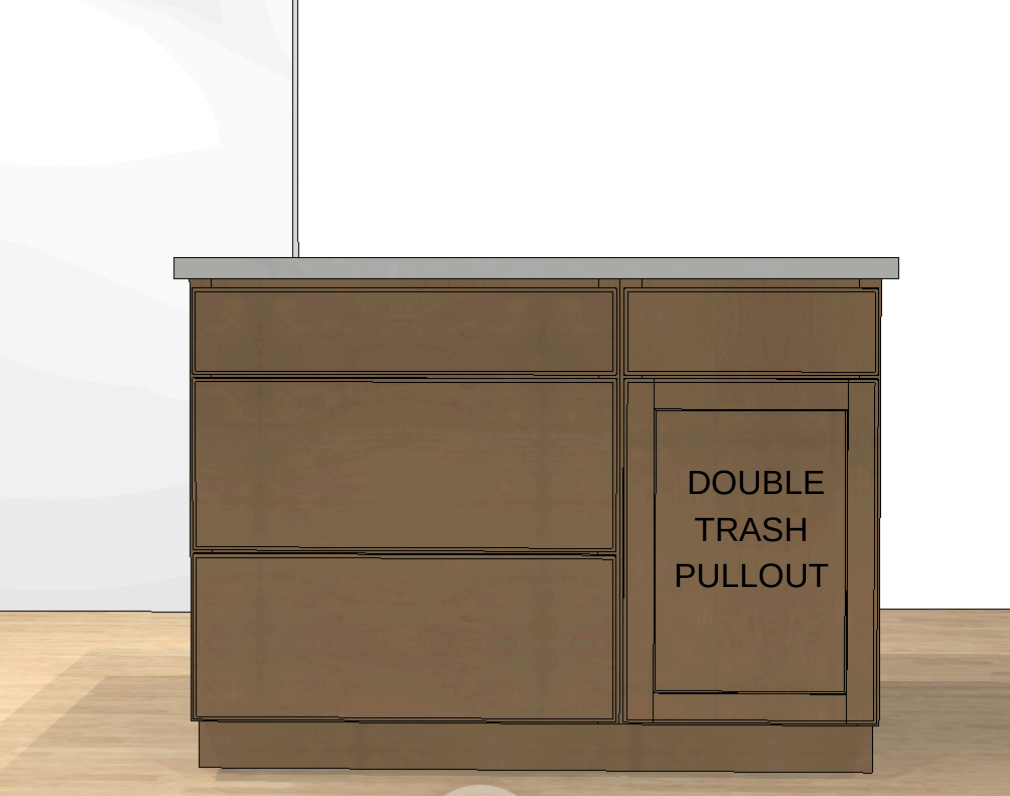
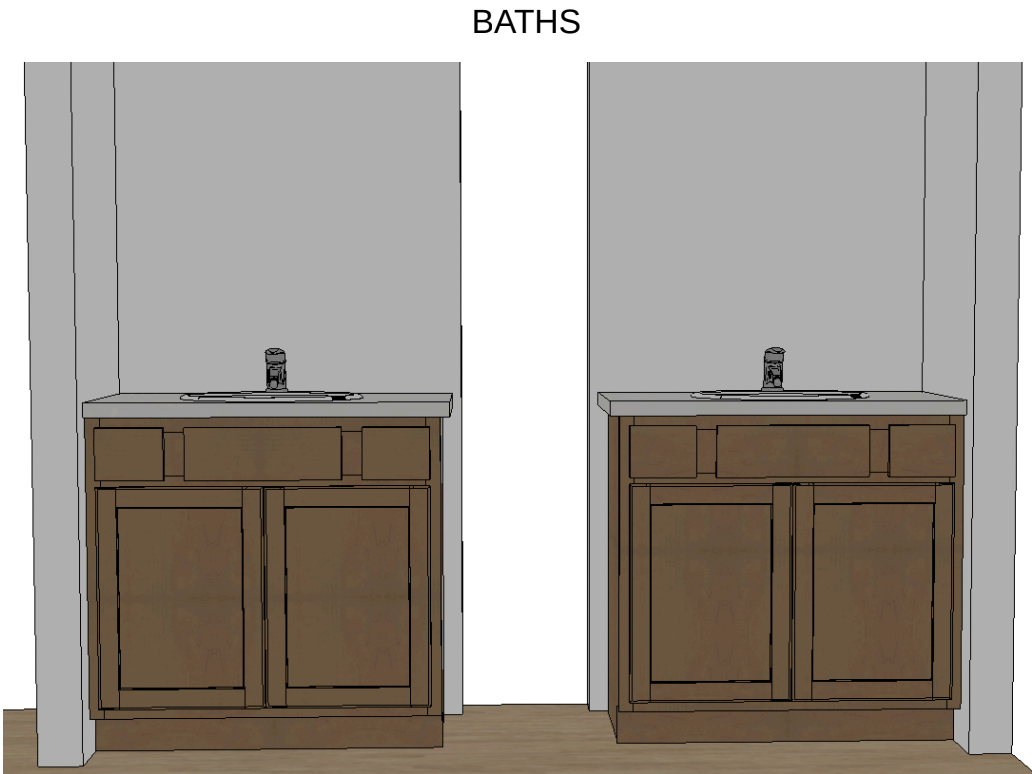
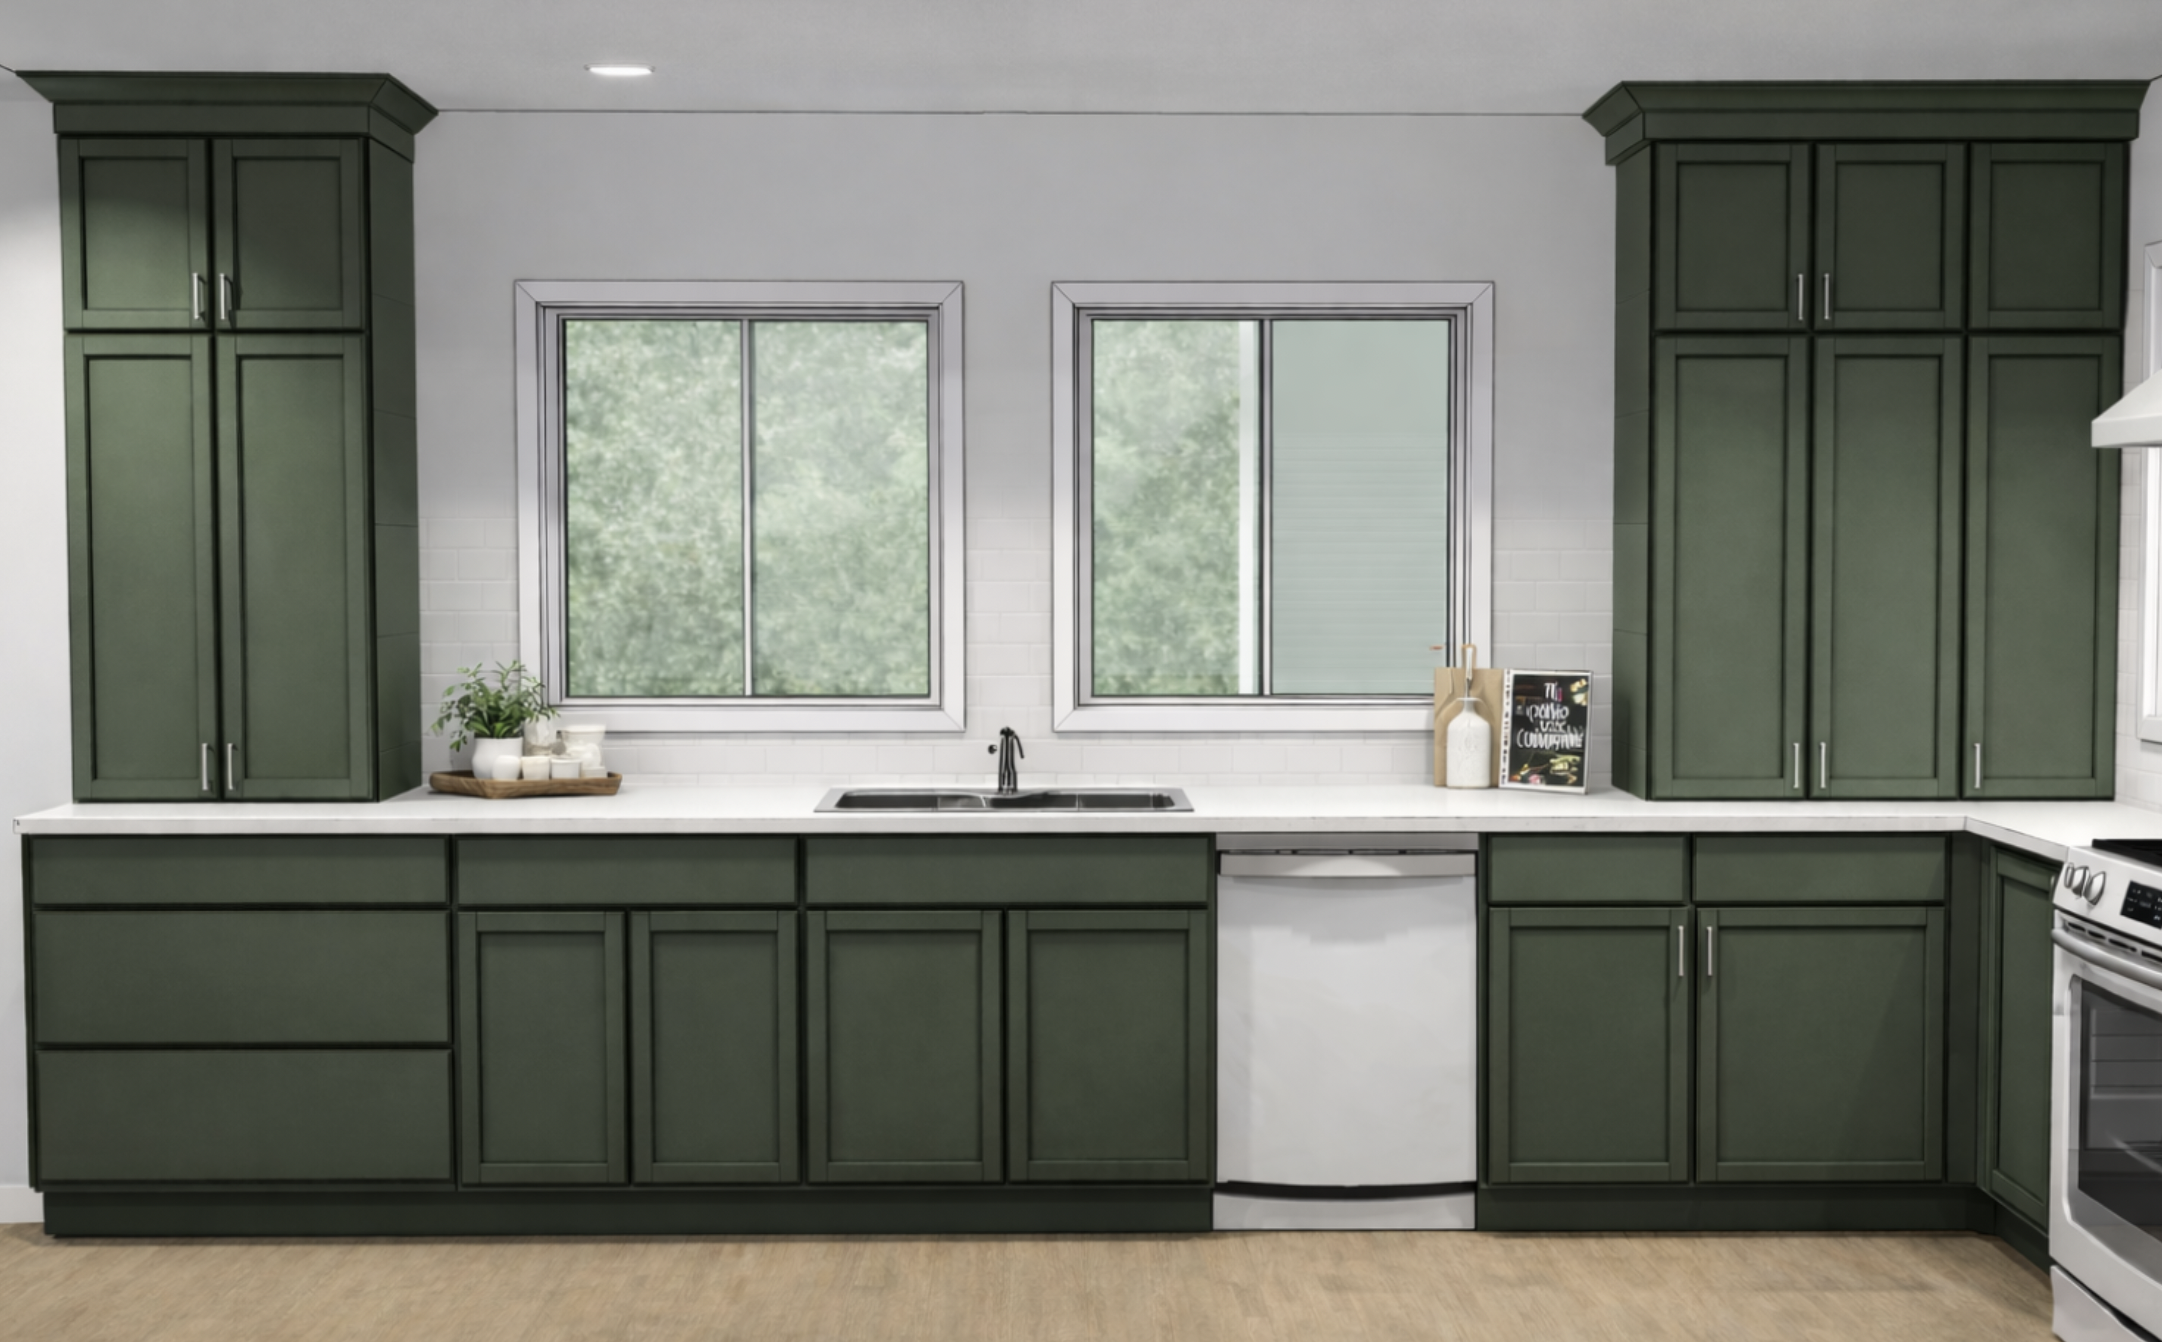
Our design team added the final touches to the renderings. Their photorealistic visuals instructed our tradespeople in the proper treatment of proportions, lighting, fixtures, cabinetry, appliances, materials, floorings, window treatments, and textures.