
A Contemporary Reset: Reimagining 2433 Maple
2433 Maple Street | West Des Moines, IA
Scheduled for completion in fall 2026
At a Glance
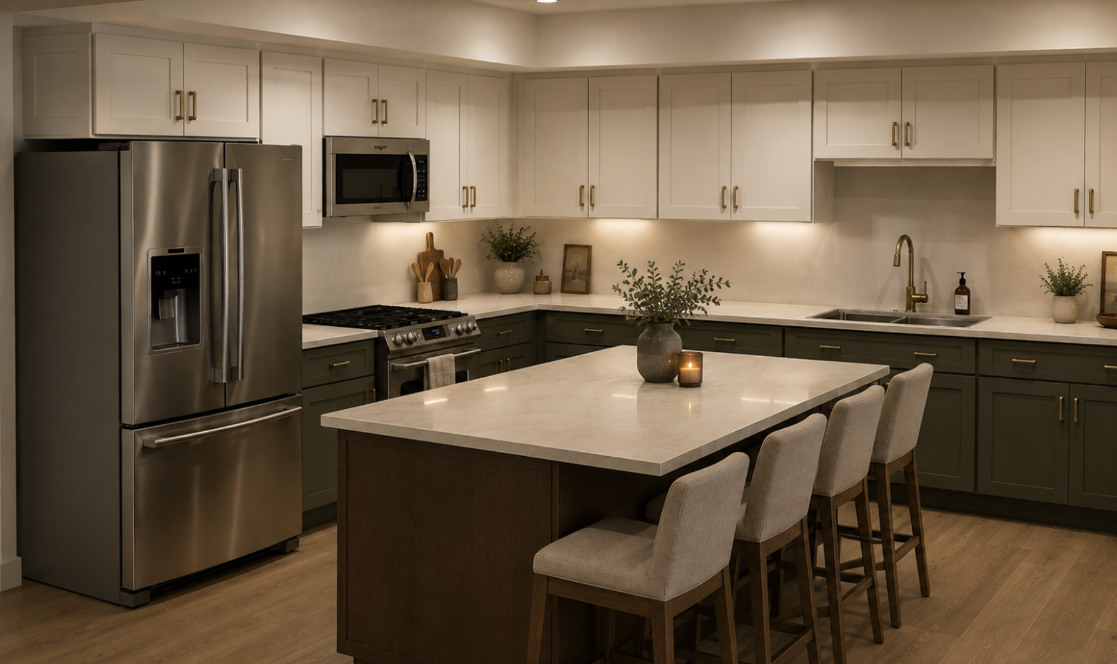
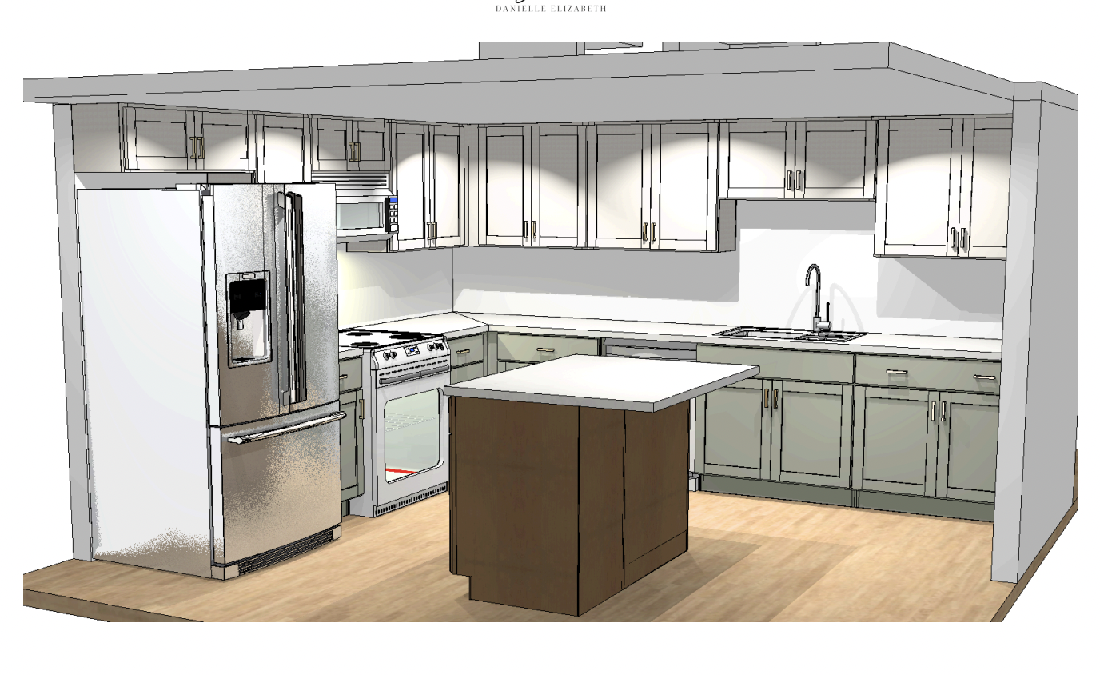
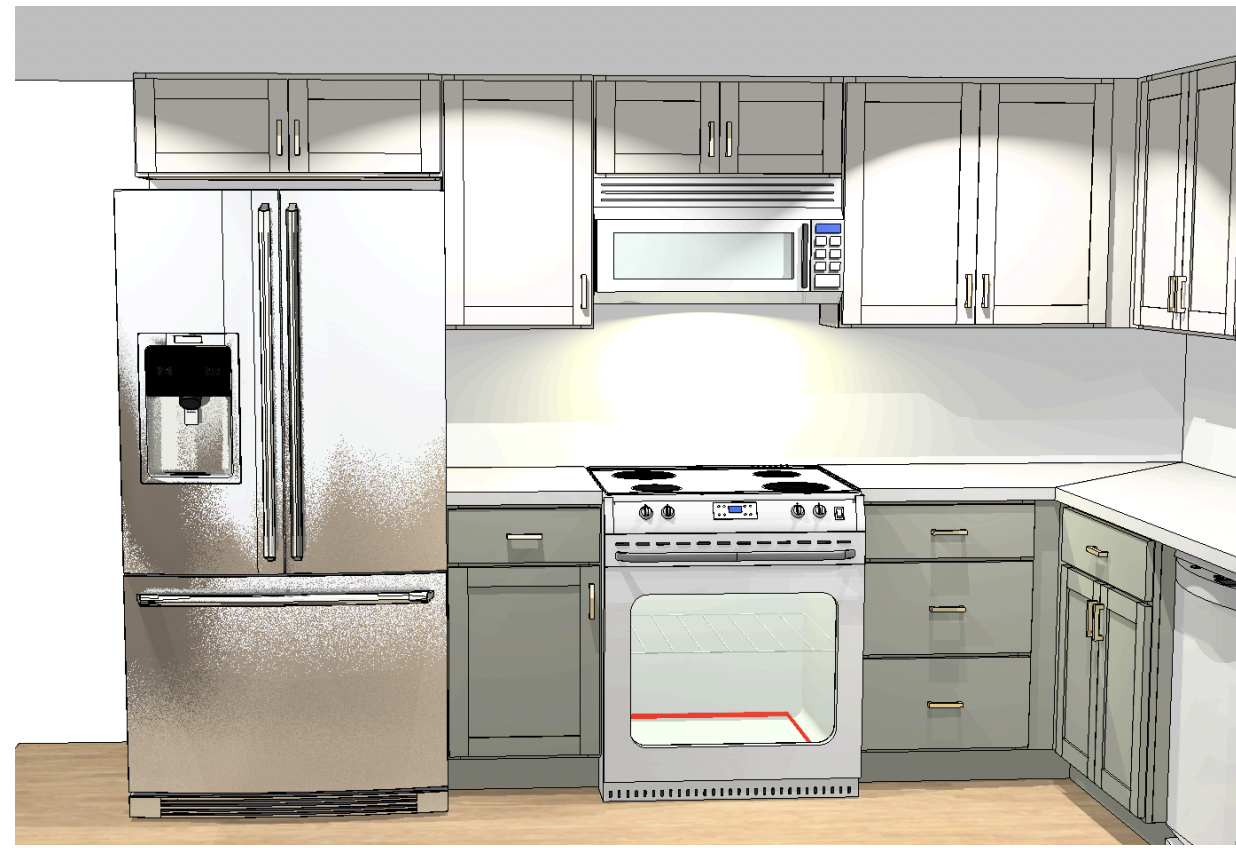
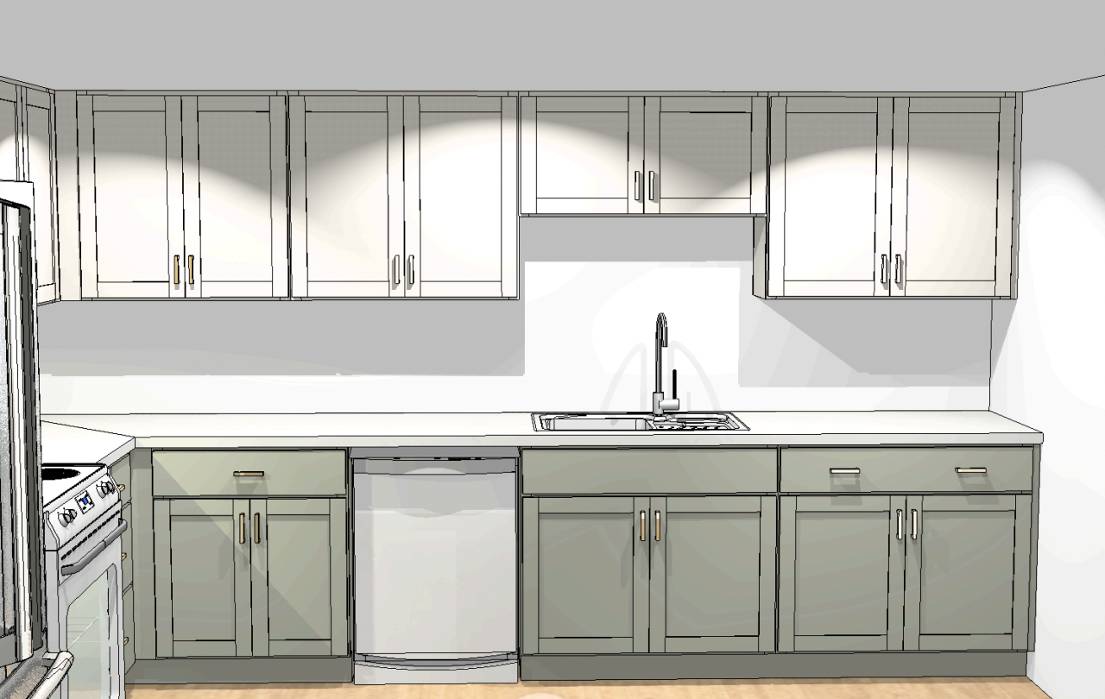
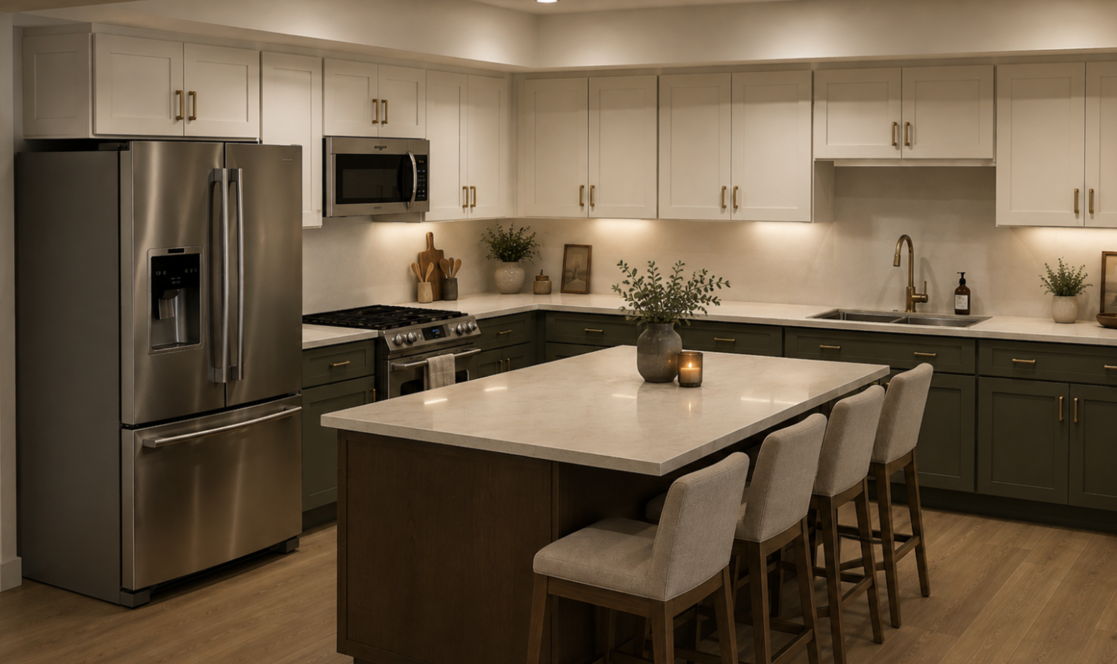
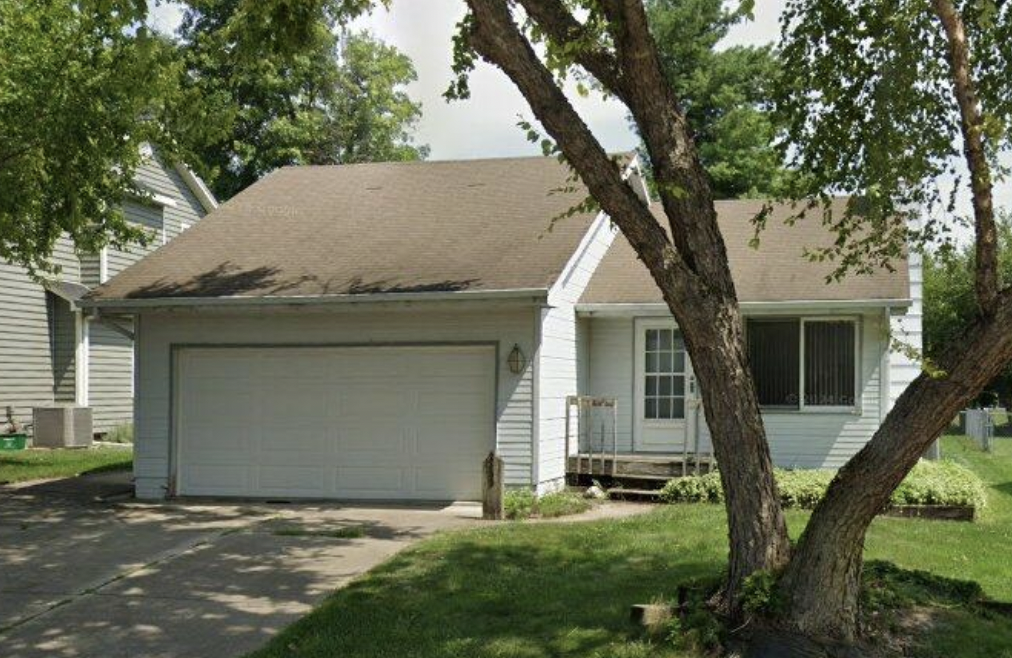
2433 Maple Street is a great example of a different kind of DSM Reno transformation. The newer contemporary home in West Des Moines had good bones, but it needed a complete interior and exterior facelift to bring it up to its potential. Unlike many of our older projects, we weren't spending our energy correcting a century of foundation and structural issues—instead, we could focus on design, function, finishes, and the details that make a house feel completely new. We partnered with DE Design on the kitchen layout, while the rest of the home's design was developed internally by the DSM Reno team. The project also came to us in a pretty great way: the homeowner knew the work we do and approached us to help transform the property before bringing it to market. It was a welcome change of pace—and a fun reminder that a great renovation doesn't always mean saving an old house. Sometimes, it's about taking a good house and making it great.
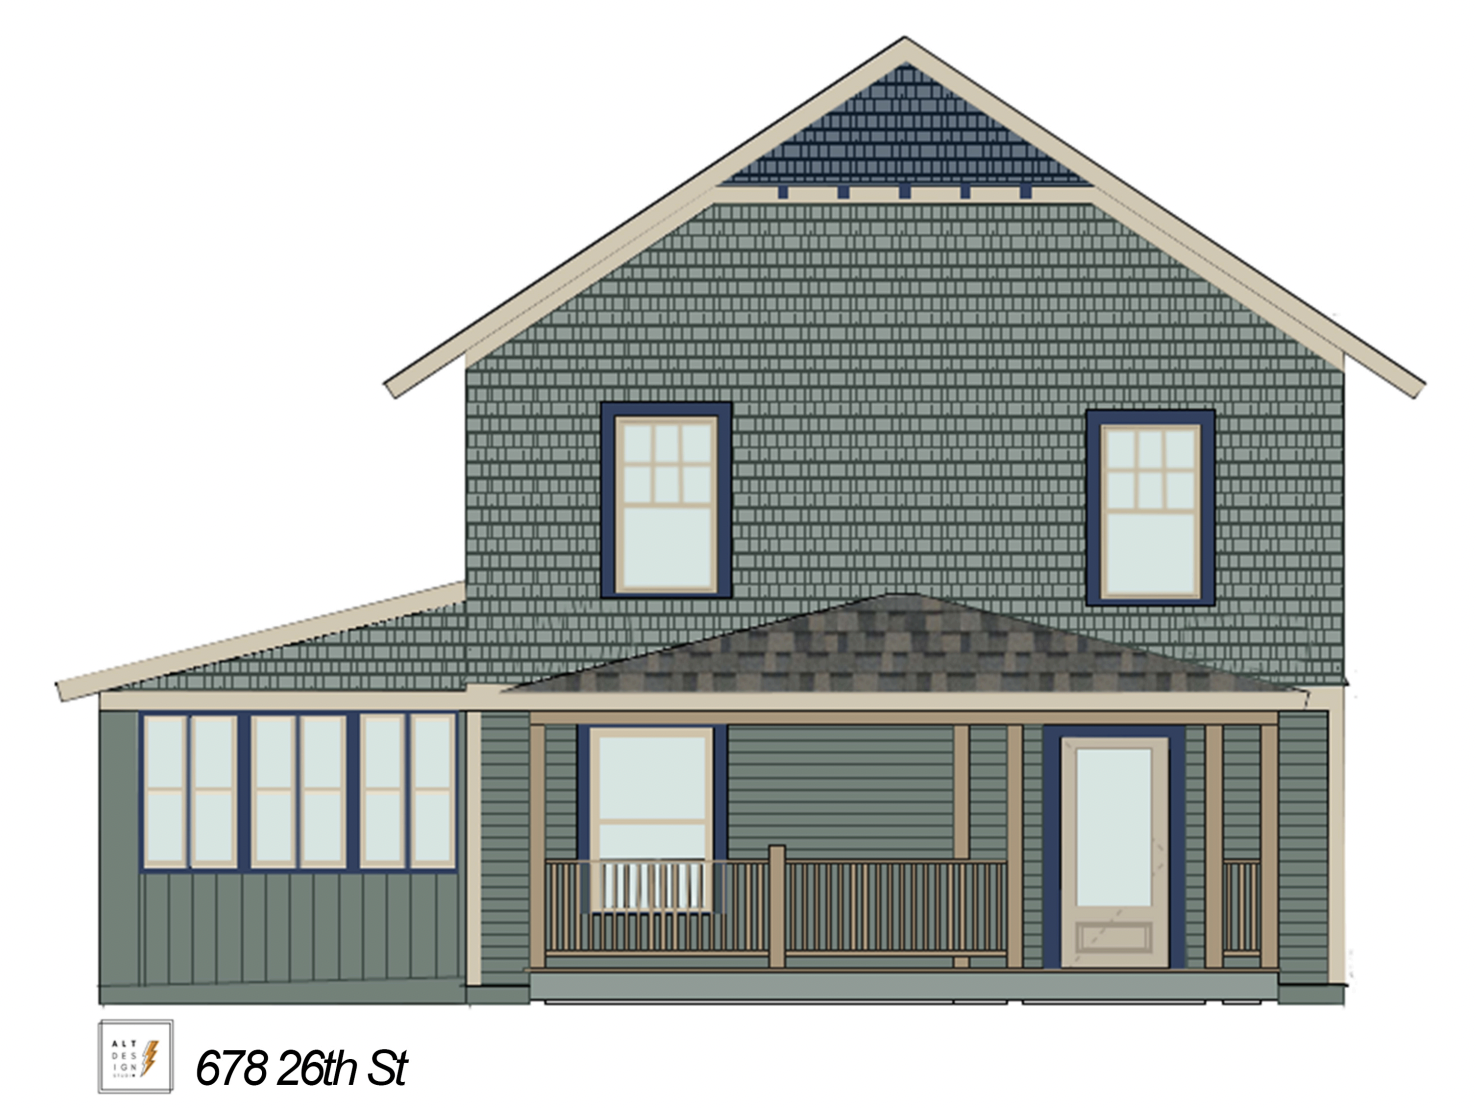
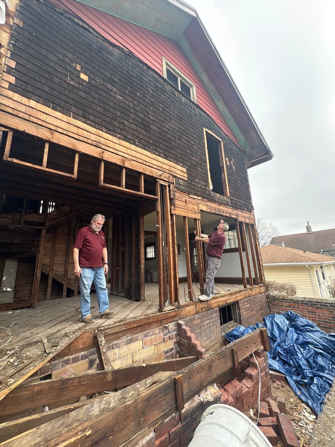

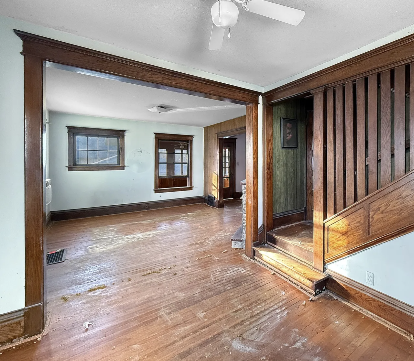
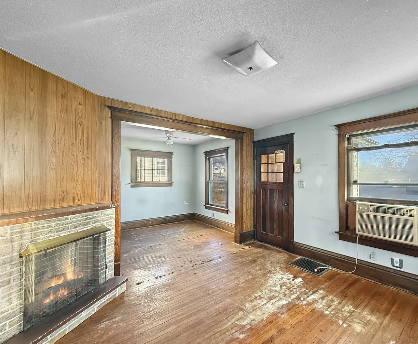
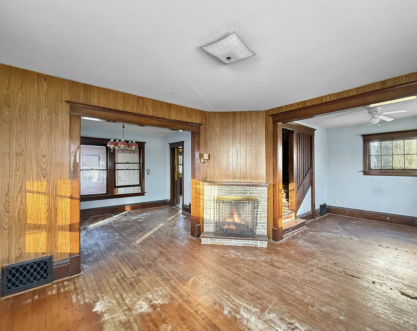
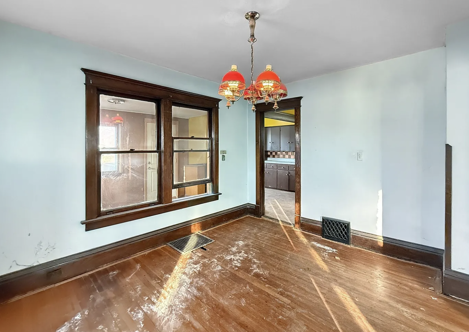
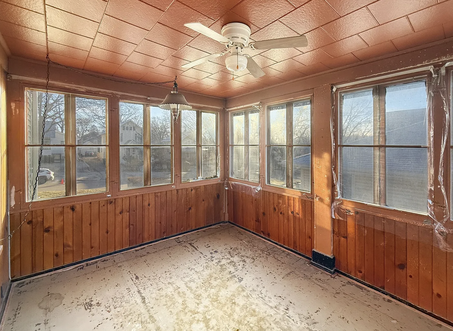
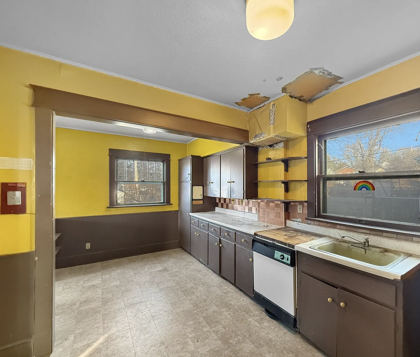

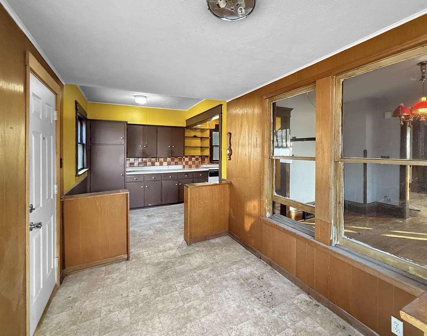
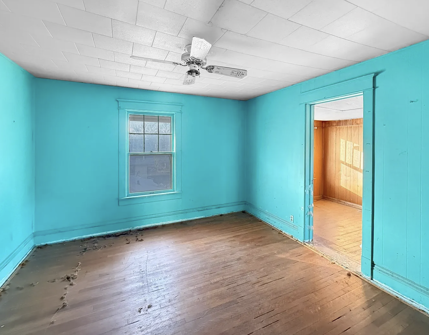
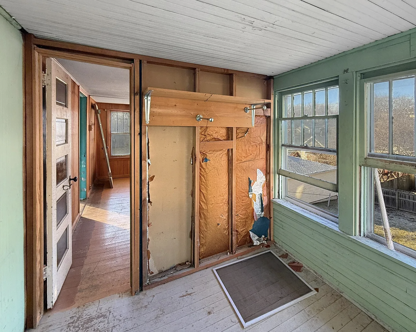
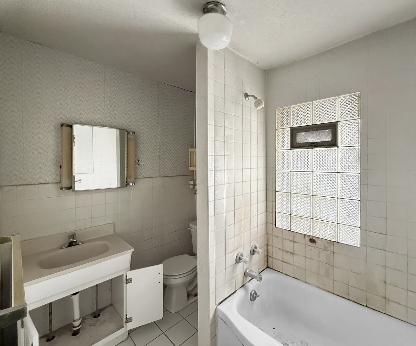
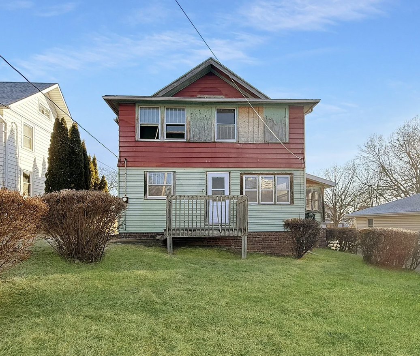
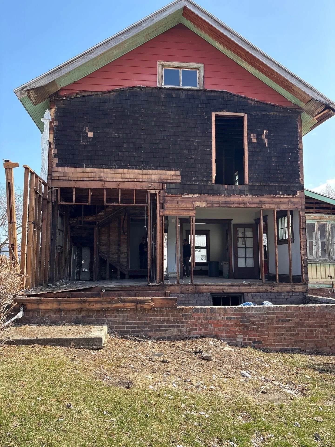
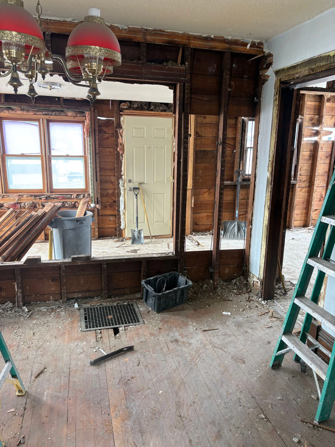
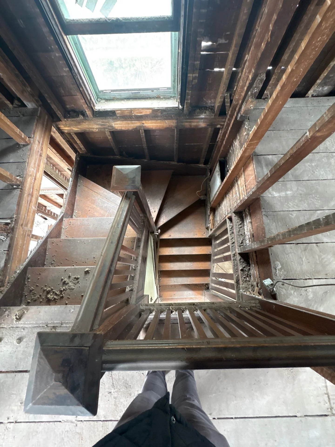
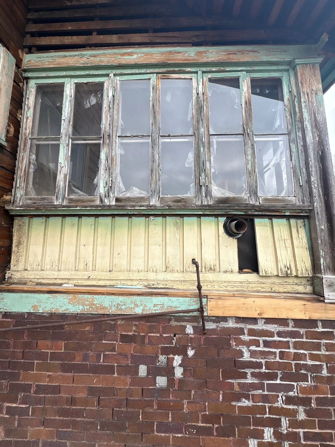
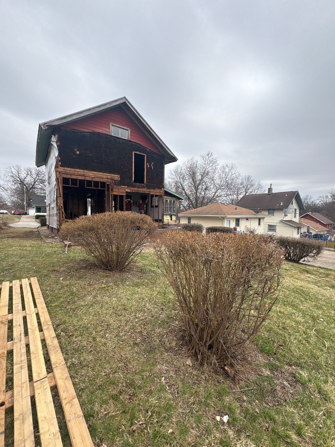
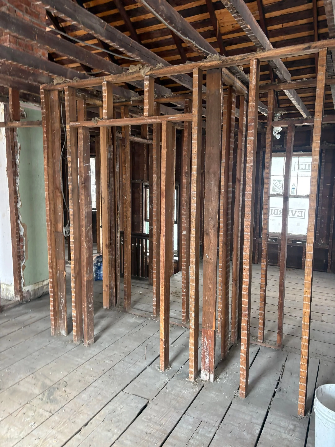
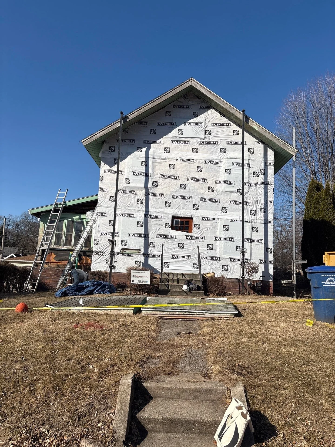
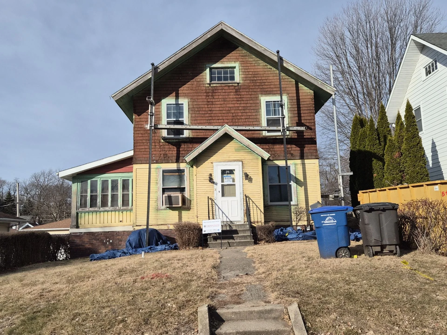
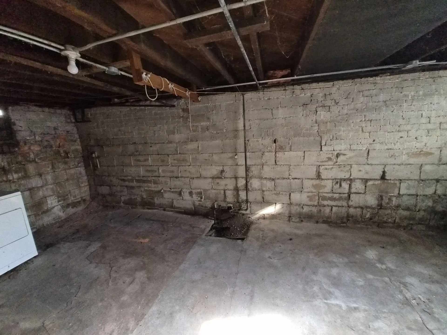
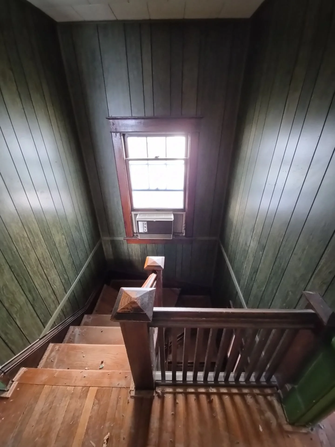
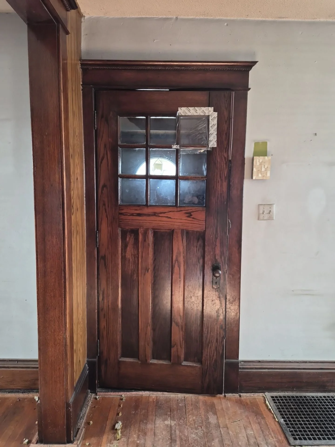
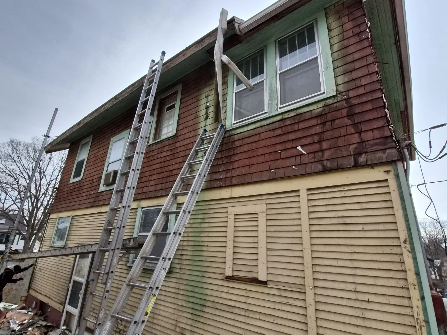
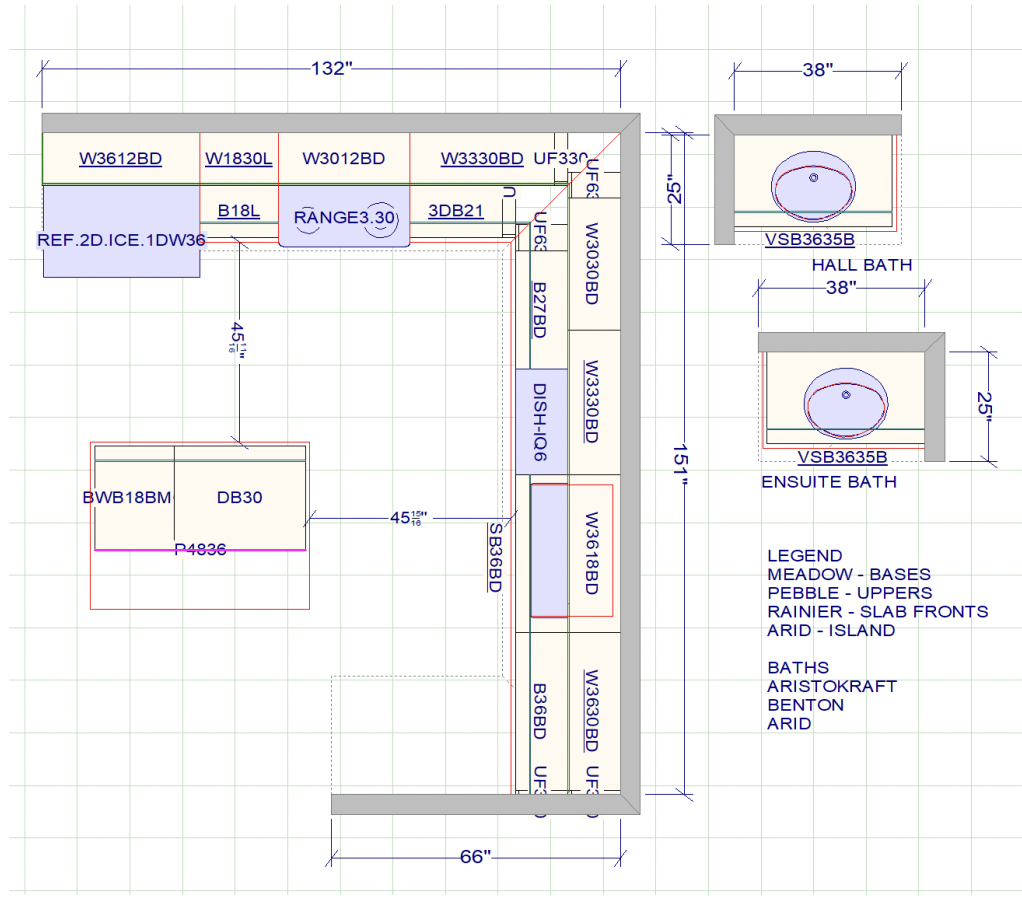
Before we pick up a crowbar, hammer, or saw, we put our architect and design teams to work. From initial sketches to detailed elevations, floor plans, and renderings, our team collaborates on documents that inform every step of the renovation process.
Explore the elevations, floor plans, and renderings that enabled our tradespeople to transform this property.
Elevations
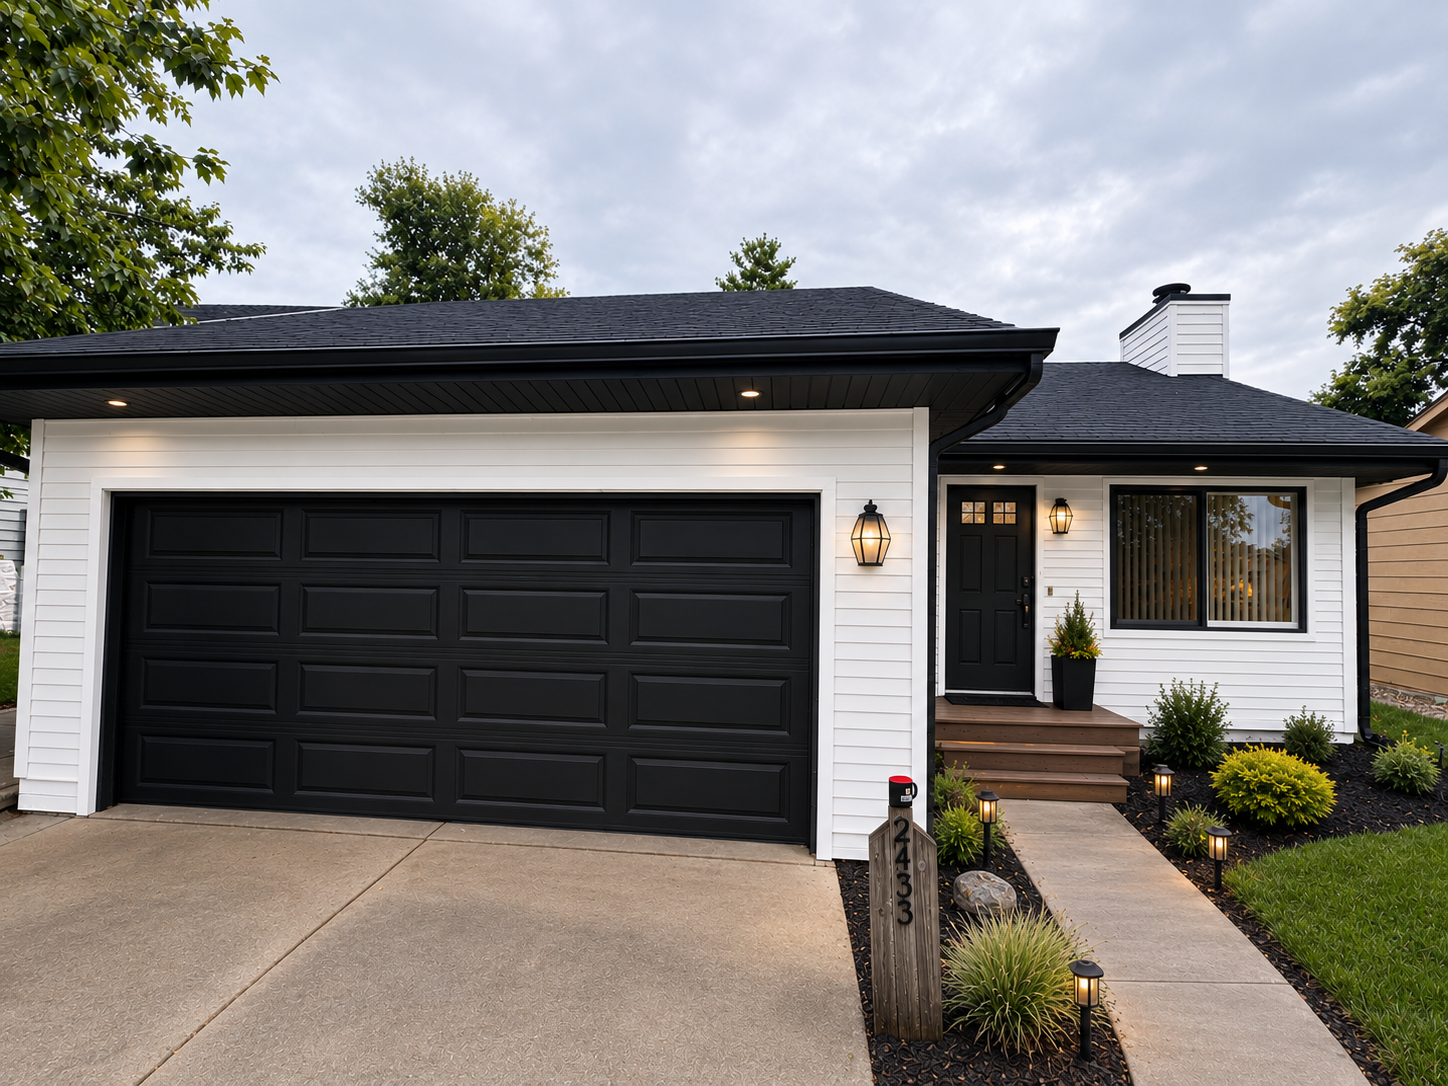
Our elevations bring out the home's original beauty while refreshing the exterior with modern materials and techniques. The home stays true to its historic charm, while feeling polished and timeless.
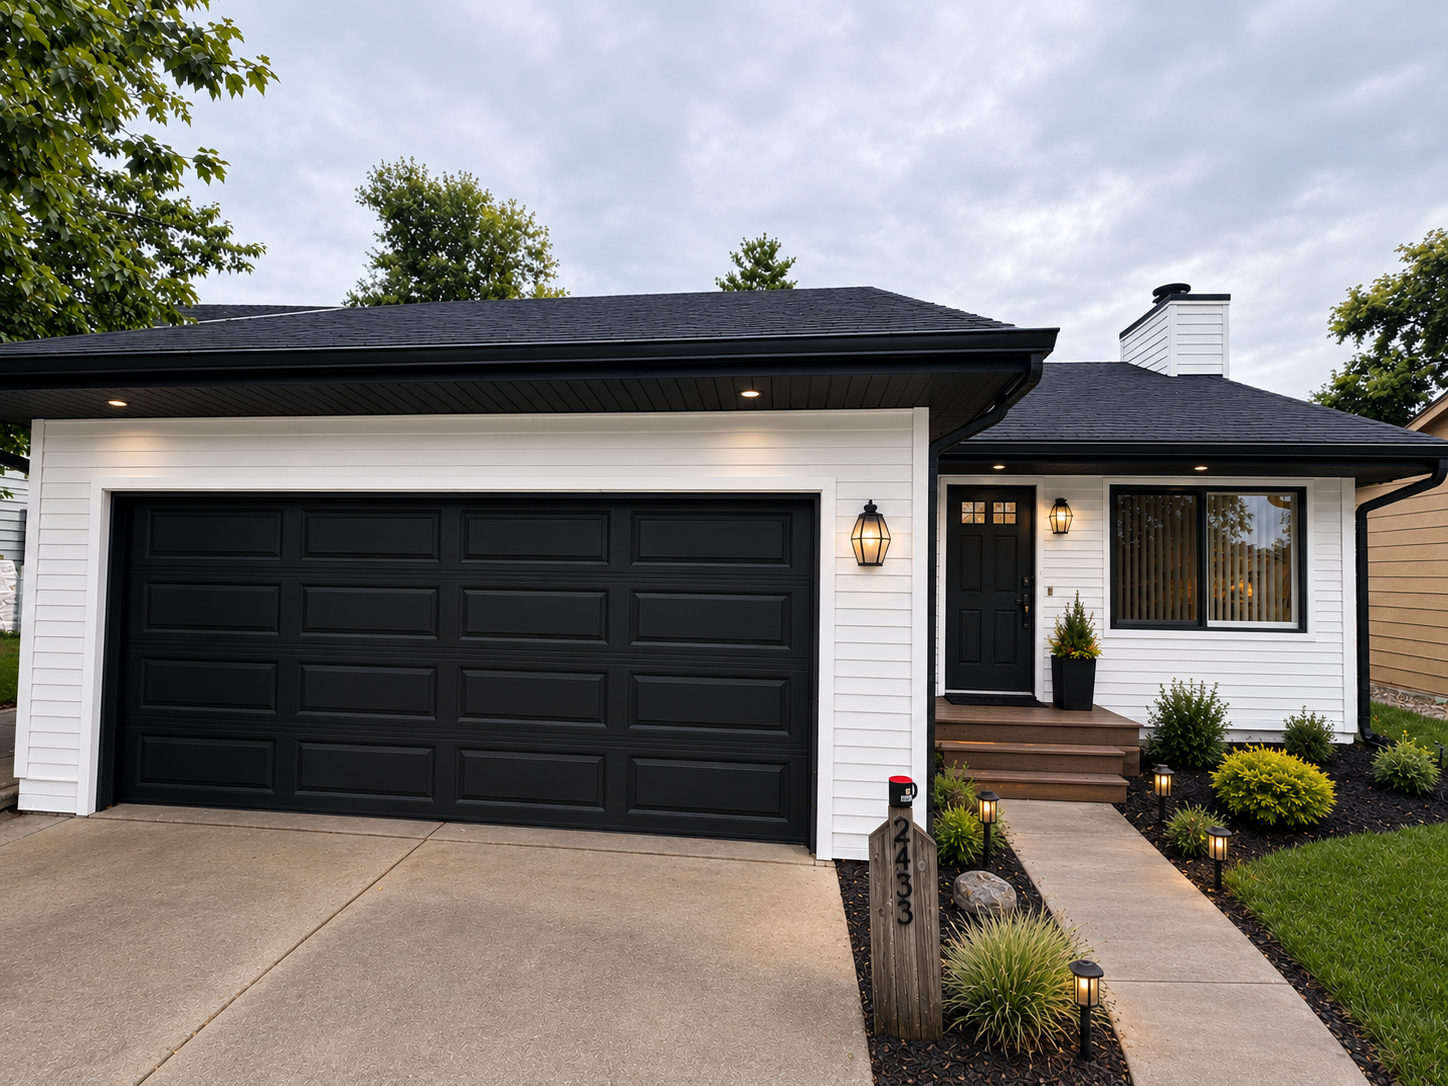
Architectural Renderings
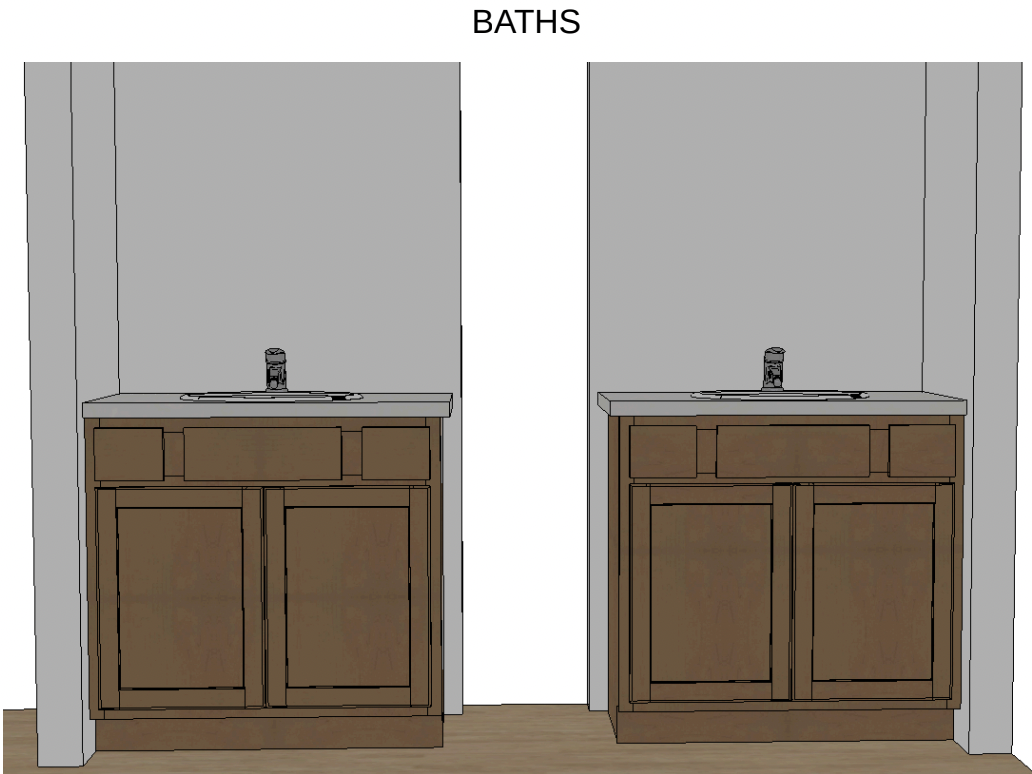
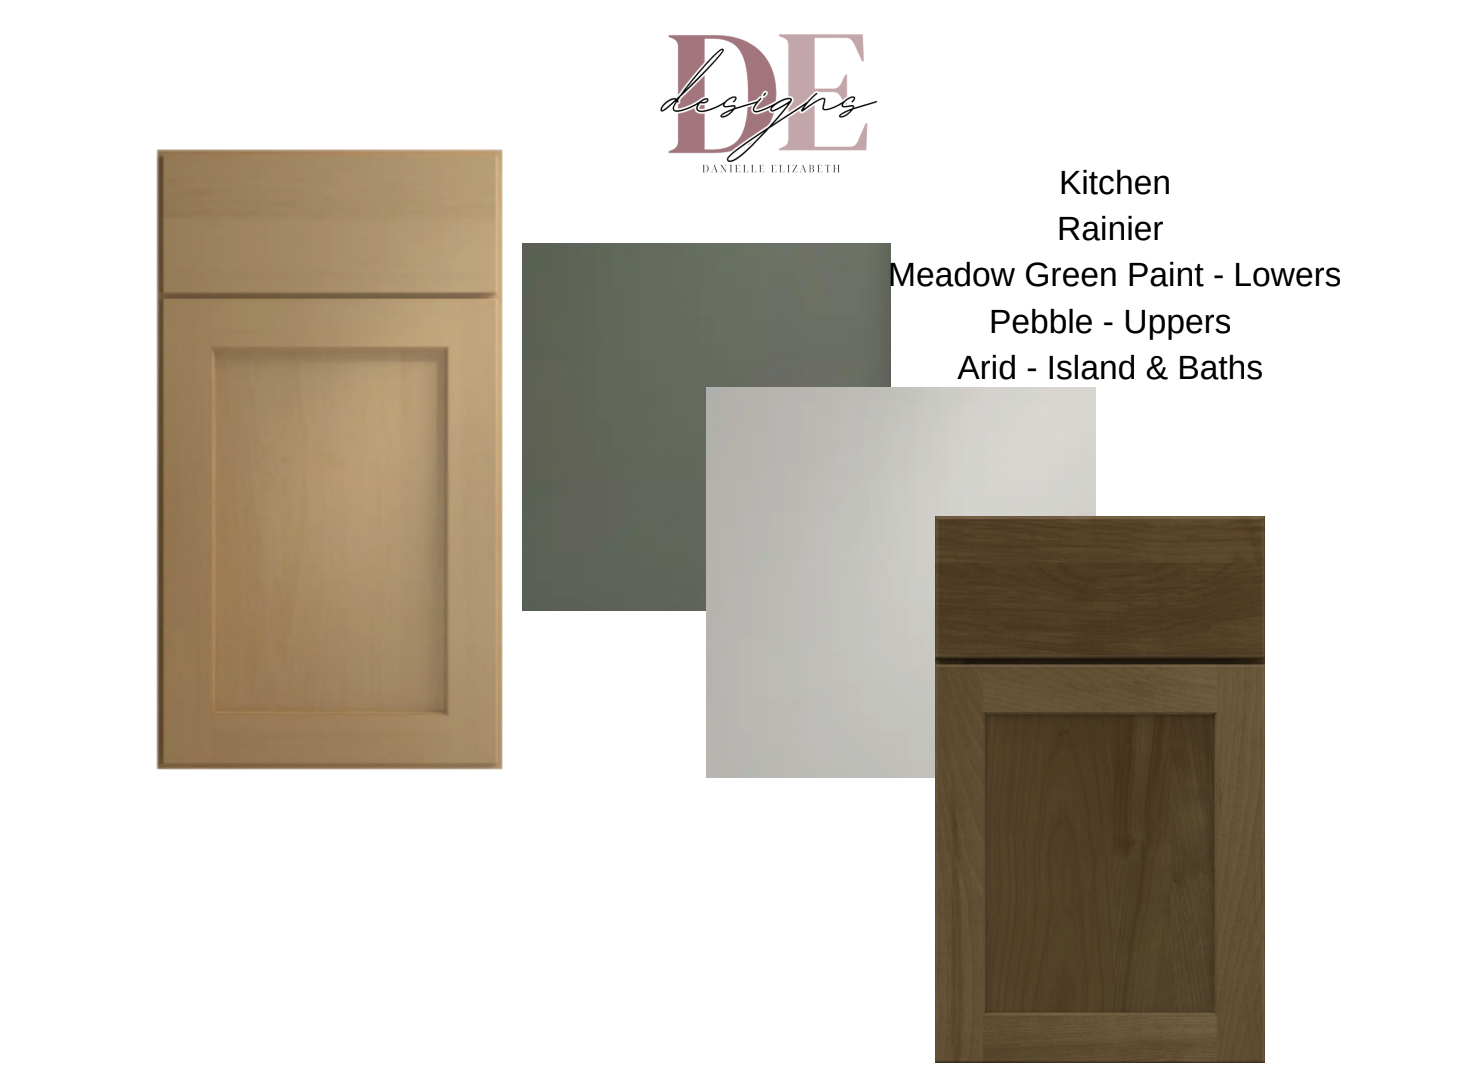
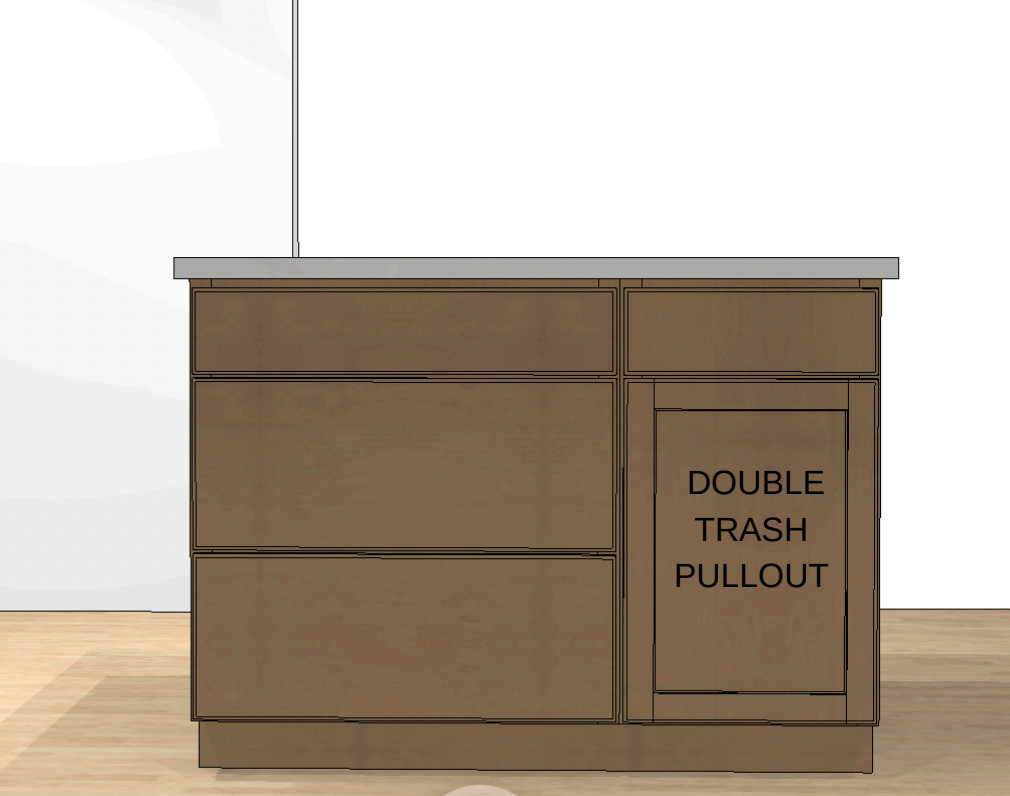
Our design team added the final touches to the renderings. Their photorealistic visuals instructed our tradespeople in the proper treatment of proportions, lighting, fixtures, cabinetry, appliances, materials, floorings, window treatments, and textures.